

Showing posts with label TILE. Show all posts
Showing posts with label TILE. Show all posts
Friday, May 8, 2015
Today's Focus
Check out this spread for a new company office I am working on that will be built soon! This is the second office location I have worked on for them and am so excited to start on it. We are using rich warm colors to create an upscale yet comfortable space for employees and their clients. Not too long before it is time to select lighting fixtures which will really put the finishing touch on this space!


Monday, April 27, 2015
Draft Day...
Last week was all about drafting up tile drawings for some pretty awesome clients! Later this fall photos will follow showing how this fun project turned out. Tile sketches help to give you an idea of what you can expect with your tile installation - although not exact - they give you a pretty good indication of how your tile will be set.
Drafting like this brings me back to my studio days! Hard to believe it has been 6 years!

Drafting like this brings me back to my studio days! Hard to believe it has been 6 years!
Saturday, November 3, 2012
Make the Old NEW
This is a project that I have pulled out of my archives (am I old enough to have "archives" yet!?). Anyways....this was a simple little country bathroom that needed a new tub/shower & vanity.
My clients had an old dresser that they wanted to use as a vanity - which I thought was such an awesome idea - we cut it out and inserted the sink into it - the best part - the drawers are still used for storage below - existing handles and all! A few pebbles in the bottom for a spa feel and...complete! A furniture piece vanity, a family piece saved & a beautiful outcome!

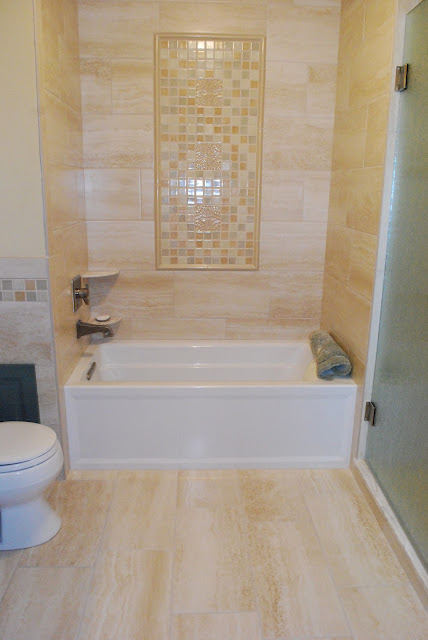
For the shower we used a travertine high definition printed to look like marble adorned with a custom marble & glass decorative piece that I designed. Marble chair rails frame in a glass marble decorative accent piece for a creative custom piece that adds just the right amount of detail to compliment the surrounding tile.

Powder fixtures and brushed nickel accessories surrounded by neutral paint complete the soft country blue bathroom my clients desired - so adorable!!

My clients had an old dresser that they wanted to use as a vanity - which I thought was such an awesome idea - we cut it out and inserted the sink into it - the best part - the drawers are still used for storage below - existing handles and all! A few pebbles in the bottom for a spa feel and...complete! A furniture piece vanity, a family piece saved & a beautiful outcome!

For the shower we used a travertine high definition printed to look like marble adorned with a custom marble & glass decorative piece that I designed. Marble chair rails frame in a glass marble decorative accent piece for a creative custom piece that adds just the right amount of detail to compliment the surrounding tile.

Powder fixtures and brushed nickel accessories surrounded by neutral paint complete the soft country blue bathroom my clients desired - so adorable!!

TLC
It's November!!
Fall is always one of the busiest times of the year for me - both with work - and with life in general! Somehow I have found some time to catch my breath and reflect on a few projects. I head out to cabinetry training in Canada next week to learn the latest and greatest in frameless cabinetry design and then have a few wild weeks so here's a few blogs to wrap up this month- in advance!
Like I always say... I LOVE my clients - and here's just another example of a project that I have completed for an awesome family!!
This home was not even quite purchased when I started this project. The family was moving in town from out in the country and had me come in and take a look at the home before it was purchased to make sure it had potential - and it totally did! It was a very simple home that was basically just a little out dated - it just needed a little TLC and a swap out of most of the interior materials.
Since the job was a while out of town I set them up with a local contractor to take care of construction, putting in a sliding glass door for a new deck that will be installed this coming spring and coordinating plumbing, electrical, moving and so much more - and he did great!!
The design was very simple - keeping things light, warm, cozy and neutral so they could get moved in and then spend time putting their own touch on the home with their new furniture & accessories along with a few existing pieces they were brining with. I have seen photos since with furniture and they did a great job with their selections!!
 In the bathroom we tore out the existing acrylic tub/shower and gold door - which was so gorgeous - but I just could not bear to let it stay! Warm tile with a soft accent was added and touched off with a stunning glass & oil rubbed bronze door - with of course a clear shield finish to shed water deposits and keep the glass crystal clear!!

Of course accessories were added - a bench & shelving for storage. A mosaic allows a bit of contrast between the floor & wall tile. The bathroom floor is a vinyl tile so that it adds a little warmth for feet. We kept the existing cabinetry in the home because it was in good condition but added new lighting, plumbing & HD laminate tops with under mount sinks.
 Through the rest of the house we did a fresh coat of paint, new carpet, new vinyl tile in the other bathroom & added a few updates in the kitchen and dining room. A new chandelier was added for over the dining table in the foyer.
In the kitchen we did a custom stain & door match and added a desk area to the kitchen. We also replaced the plumbing and added this great faucet - I love the design AND it has a magnet where the sprayer is recessed so that over time it doesn't start to droop. New HD laminate tops and an under mount sink were also added.

A travertine backsplash polishes off the kitchen. I adore the classic look of travertine & the harlequin pattern is PERFECT for this kitchen!
Wood flooring and a new chandelier was another addition - the floor is GORGEOUS!! It is a rustic hickory and was the perfect option to contrast with the existing trim, doors & cabinetry. It added just enough character and looks great with their new furniture that is now in the space!

Another design inspired - by another wonderful client - another renovation successfully COMPLETE!
Fall is always one of the busiest times of the year for me - both with work - and with life in general! Somehow I have found some time to catch my breath and reflect on a few projects. I head out to cabinetry training in Canada next week to learn the latest and greatest in frameless cabinetry design and then have a few wild weeks so here's a few blogs to wrap up this month- in advance!
Like I always say... I LOVE my clients - and here's just another example of a project that I have completed for an awesome family!!
This home was not even quite purchased when I started this project. The family was moving in town from out in the country and had me come in and take a look at the home before it was purchased to make sure it had potential - and it totally did! It was a very simple home that was basically just a little out dated - it just needed a little TLC and a swap out of most of the interior materials.
Since the job was a while out of town I set them up with a local contractor to take care of construction, putting in a sliding glass door for a new deck that will be installed this coming spring and coordinating plumbing, electrical, moving and so much more - and he did great!!
The design was very simple - keeping things light, warm, cozy and neutral so they could get moved in and then spend time putting their own touch on the home with their new furniture & accessories along with a few existing pieces they were brining with. I have seen photos since with furniture and they did a great job with their selections!!


Of course accessories were added - a bench & shelving for storage. A mosaic allows a bit of contrast between the floor & wall tile. The bathroom floor is a vinyl tile so that it adds a little warmth for feet. We kept the existing cabinetry in the home because it was in good condition but added new lighting, plumbing & HD laminate tops with under mount sinks.

In the kitchen we did a custom stain & door match and added a desk area to the kitchen. We also replaced the plumbing and added this great faucet - I love the design AND it has a magnet where the sprayer is recessed so that over time it doesn't start to droop. New HD laminate tops and an under mount sink were also added.

A travertine backsplash polishes off the kitchen. I adore the classic look of travertine & the harlequin pattern is PERFECT for this kitchen!
Wood flooring and a new chandelier was another addition - the floor is GORGEOUS!! It is a rustic hickory and was the perfect option to contrast with the existing trim, doors & cabinetry. It added just enough character and looks great with their new furniture that is now in the space!

Another design inspired - by another wonderful client - another renovation successfully COMPLETE!
Thursday, June 21, 2012
Lesson 1: Quarter Sawn Oak
I would have to say that one of my favorite wood species is quarter sawn oak. MMmmmm...it always looks gorgeous and beautiful!

It creates a feeling of warmth within any home and always seems to have a sense of history. In the above bathroom I used quarter sawn oak to create a Arts & Crafts style bathroom. I paired it with a stunning granite top, oil rubbed bronze fixtures and to complete the look a stone & glass backsplash that spills out around the mirror.
What is quarter sawn oak?
Oak and quarter sawn oak are the same wood species but the difference is in the way that they are cut from the log. Quarter sawn oak is cut at a 90 degree angle from the growth rings. The chart below shows how they determine the cuts that will come from the log. Quarter sawn oak is typically an upgrade because it is less efficient to cut the wood comparted to a standard sawn material and there is more waste when you cut the log as shown below. Quarter sawn oak is famous for it's warm feel, silver graining (the little white streaks) and ability to stain beautifuly.

The photo below from my cabinet line, Omega Cabinetry shows the graning typical of a quarter sawn oak. As you can see it stains beautifully and has a warm & rich look to it.

Here are a few more photos of the above bathroom I designed using the quarter sawn oak.

Bathroom vanity & linen. You can also see the new shower in the background.


Vanity sink & shower
A hand held shower is an option to consider in a custom shower. Becuase it can detach the shower head can make it extermely easy to clean the shower as you can just spray down the entire space.

Dan Savageau was the contractor on this job and did an AMAZING job with the doors! Check out the awesome details the incorporated.

I enjoy incorporating small details into my designs! It is the little things that count and can make a huge difference in the overall completed space such as this tile border that wraps around the room.
Monday, May 7, 2012
Custom Details Make The Difference!


After drawing up plans I had the stain glass panels custom made for each cabinet and they were the last finishing touch on this kitchen renovation. New stainless appliances, custom black painted accent moldings, custom cherry cabinets and a streamline Corian Witch Hazel top rounded out this kitchen to create a contemporary but warm space for the family to enjoy.


Sunday, May 6, 2012
Bath Design
Gosh it has been a while! This spring has been crazy! Between the Fargo & Moorhead areas booming with new construction and remodeling and being in Chicago for the Kitchen & Bath Industry Show I need to catch up on my blogging. I have so many projects to post it is hard to decide which to share with you next!

This bathroom is one that I had a blast working on.... although thinking back...I have a great time working with all of my clients on their projects! When I first walked into this bathroom I noticed that it had great bones to work with but needed a face lift. The client’s intentions were not to tear out the entire space but to keep the pieces that still really worked for them. Any time that I can save pieces in a space I am happy to - it saves my client cost, gives us a piece to start with and work around and best of all - keeps materials out of landfills! The pieces that we saved include the cabinetry & tub; which were the largest items in the space.


The design concept and goal for this space was to create a spa feeling while keeping the space warm and using 2 colors that my client favored - rust & teal. We decided to keep the existing vanities however swapped the tops for a stunning rust color of Cambria quartz. We also switched out the existing chrome fixtures for oil rubbed bronze. To give each vanity a bit more of a furniture piece look sconces were added to each side of the new mirrors (stained to match the existing cabinetry).

The item that made the biggest difference in this space.....tile! We tore out white tile with navy blue accents and opted for a much more luxurious and warm stone look in a porcelain tile. To bring my clients color scheme full circle a handmade glass mosaic from Oceanside Glass was selected to extend around the room to tie the space together. We framed the beautiful mosaic in with hand crafted glass liners from Oceanside Glass. In the shower a pebble floor was used to achieve a spa feeling however we selected flat pebbles so there is not as much texture to the floor.

A light soft teal paint brought color into the space and was the perfect finishing touch to round out the space. Of course we added fun accessories to match such as oil rubbed bronze towel bars, Corian accessories in the shower & rich heavy oil rubbed bronze hardware for the cabinetry.


Thursday, March 15, 2012
I always LOVE a challenge!
When I first started working on this kitchen I was told by my client that she had a "unique layout" and to "have fun" coming up with ideas. Boy... was I going to have to do some brain storming and custom drawings, as the house turned out to be in the shape of a hexagon! My client was open to ideas and was soo inspirational in the design process as she was really excited about her unique space and the changes it would soon see.
Before Dan Savageau & I started working on the kitchen it was outdated and not as functional as it could be.

The kitchen rests in two corners of the hexagon shape of the home. This photo shows the exterior walls of the home that the kitchen sits against and the photo below shows the hexagon fireplace which is the center of the home.

The largest challenge for this kitchen was to create a space that increased the functionality of the space while fitting in all of the required appliances & accessories and still having enough circulation space. After space planning we came up with a plan that worked well and our client was satisfied with!
The results....amazing!

The result was a more spacious and functional kitchen that was bright and welcoming.


The perimeter contains the refrigerator , range, oven & microwave while the island houses the sink and dishwasher which results in an efficient layout for cooking and prep work. Dan made custom cabinetry to match the rest of the kitchen cabinetry to go around the fireplace to create a built-in area for extra storage and buffet style serving. We also installed a custom TV cabinet in the back corner of the room, gorgeous Pirouette window treatments & a simple but stylish chandelier above the dining table.
I selected rustic hickory cabinetry with a black glazing and accented it with black painted rustic alder with rub through distressing. Paired with stainless appliances and Cambria quartz tops it creates a country feel with a modern twist. Smokey grey glass pendants tied together the paint, quartz and backsplash tile while also coordinating with color tones in the new flooring to create a cohesive color scheme.


In the mud room I designed a custom bench piece which Dan built and installed. It ties in the wood species from the kitchen to the mud room and creates a furniture piece look.


I have been having a ton of fun photographing recently finished projects lately so stay tuned & check back soon!

Tuesday, February 21, 2012
A New Bathroom
I completed this project several months ago in Fargo and had a blast designing this with my customer. It is a renovation of an existing bathroom. The goal for this project was to create a space with a relaxing, revitalizing & peaceful feel to it. My client just loved painted cabinetry and wanted to use a painted cabinet in a fun color to create a unique look for the space. We chose a teal cabinet which was neither too bright or too dull but just perfect to stand out just enough.


A quartz top with a crisp white under mount sink divides the upper and lower cabinets while providing a work surface for getting ready in the morning and storing items. We selected a fun sink that was a bit different shape, as it bows out in the center.

The bath was tiled in a high definition ink jet printed porcelain tile. The tile is stunning in person and resembles a vein cut travertine. I designed a custom mural which is framed in above the tub. My client did not want a piece of art work in the bath so we designed this custom piece as a built in piece of artwork. It is composed of fired glazed crackle tile which also extends as a decorative border around the rest of the room & throught the custom walk-in shower.


We used brushed nickel for all of the fixtures to match what is existing through the rest of the home as well as to brighten up the space in order to not have too much dark contrast to get the desired look and feel my client wanted.
Beautiful hand made backsplash tile fills in between the 2 upper storage cabinets. The tile sparkles when the light from the vanity shines on it and adds a touch of luxuriousness to the space.

A quartz top with a crisp white under mount sink divides the upper and lower cabinets while providing a work surface for getting ready in the morning and storing items. We selected a fun sink that was a bit different shape, as it bows out in the center.

The bath was tiled in a high definition ink jet printed porcelain tile. The tile is stunning in person and resembles a vein cut travertine. I designed a custom mural which is framed in above the tub. My client did not want a piece of art work in the bath so we designed this custom piece as a built in piece of artwork. It is composed of fired glazed crackle tile which also extends as a decorative border around the rest of the room & throught the custom walk-in shower.
The finishing touch in this bath was the rain glass frameless shower door. It is absolutely beautiful and catches your eye immediately when you enter the room becuase of how it catches the light. See below for a list of material information for this project.

Contractor: Dan Savageau Construction
Interior Designer: Sarah Brown
Cabinetry: Decor Frameless Cabinetry from Floor to Ceiling in Fargo
Top: Cambria Quartz
Glass: Rain - Frameless
Tile: Jeffrey Court, Oceanside Glass & Ira
Sunday, February 12, 2012
Kitchen Design
Since it has been extremely frigid I thought that I would share a kitchen I designed that has a warm, bright & cozy feel. The goal was to have the kitchen feel warm while also bringing in elements such as stainless steel, glass & natural maple to help it to lean towards my client's contemporary style. Like most kitchens this one is also the hub of the home for my client's family so making sure it is a kitchen that functions well with an open plan was of equal importance.

Natural maple is a great wood speices to use if you want a contemporary look but don't want to get a cold feeling in your space. Pair natural maple with a shaker style flat panel door style like shown and you get a very clean & crisp look that is timeless. The island allows the space to stay open at both ends for excellent circulation through the kitchen for this busy family.


Natural maple is a great wood speices to use if you want a contemporary look but don't want to get a cold feeling in your space. Pair natural maple with a shaker style flat panel door style like shown and you get a very clean & crisp look that is timeless. The island allows the space to stay open at both ends for excellent circulation through the kitchen for this busy family.


I love the glass pendants that my client selected and the counter stools provide the perfect finishing touch that adds a splash of color and pattern. We added the tile backsplash a few months later and really makes the back wall a focal wall and brings the kitchen to a whole new level.

Designer: Sarah Brown @ Floor to Ceiling
Splash: Glass random blend
Tops: Textured HD laminate
Floor: Laminate
Cabinetry: Natural Maple
Pulls: Satin Nickel
Subscribe to:
Posts (Atom)